
Multi-storey buildings, manufactured.

Ryterna Modul designs and builds volumetric modular buildings in its own factory in Kaunas: apartment blocks, hotels and student housing up to nine storeys, bespoke villas, and the standard modules that rental fleets run on. Finished indoors, assembled across Northern Europe in weeks.

  • Since 2003 · own factory, Kaunas
  • 130+ engineers, producers, sales
  • 9 countries delivered to
  • ISO 14001:2015 certified

How long would your building take?

Indicative programme for a modular build, next to a conventional one. Adjust and see.

48
0modules
0m² gross floor area
0weeks, order to keys
Modular: 0 wkConventional: 0 wk
Get a real programme and budget in 1 working day

Illustrative figures from our 2024–2025 projects. Foundations, permits and facade choice change the real schedule; we confirm it per project.

The building site is the slowest place to build a building.

Weather, trades waiting on trades, and a different crew every week. We moved the work indoors: up to 90% of a building is completed on a production line while the ground is still being prepared.

  1. Two phases at once, not in sequenceModules are manufactured while foundations are cast. Programmes shorten by 30–50% and the construction loan runs for less time.
  2. A factory finish, inspected at every stationBathrooms, kitchens, windows and services are installed and tested indoors. You receive photographs before dispatch.
  3. Fixed price, fixed dateA module costs what it costs before it leaves the line. The uncertainty left on site is the foundation and the facade.

Four ways we build. Which one is yours?

Every building leaves the same factory, but the system differs with the height, the finish and how long it needs to stand. Compare before you call.

Criteria VOLVolumetric housing system BespokeVillas and special buildings NORMStandard steel modules MOVERelocatable modules
Best forApartment blocks, hotels, student and senior housingPrivate villas, clubhouses, showrooms, buildings with an architect's briefOffices, schools, kindergartens, site accommodationRental fleets, temporary classrooms and clinics
StoreysUp to 91–31–31–2
StructureSteel frame, concrete floor, bathroom pod, services for vertical shaftsSteel or timber frame, free plan, any facadeSteel frame, insulated panels, standard gridSteel frame, built to be lifted and re-sited
FinishTurnkey apartments, facade fitted on siteTo the client's specificationStandard or upgraded interiorsStandard interiors, quick refit
Typical time, order to keys6–9 months4–7 months10–16 weeks6–10 weeks
Who buys itDevelopers, investors, contractors, municipalitiesPrivate clients, architects, hospitalityPublic sector, companies, contractorsRental companies, contractors
Explore VOLHomes and villasSpecs and quoteFleet quote in 24 h

Times are typical for 2024–2025 orders from a signed contract, excluding permits. WOOD timber-frame modules are available on request for the NORM and Bespoke lines.

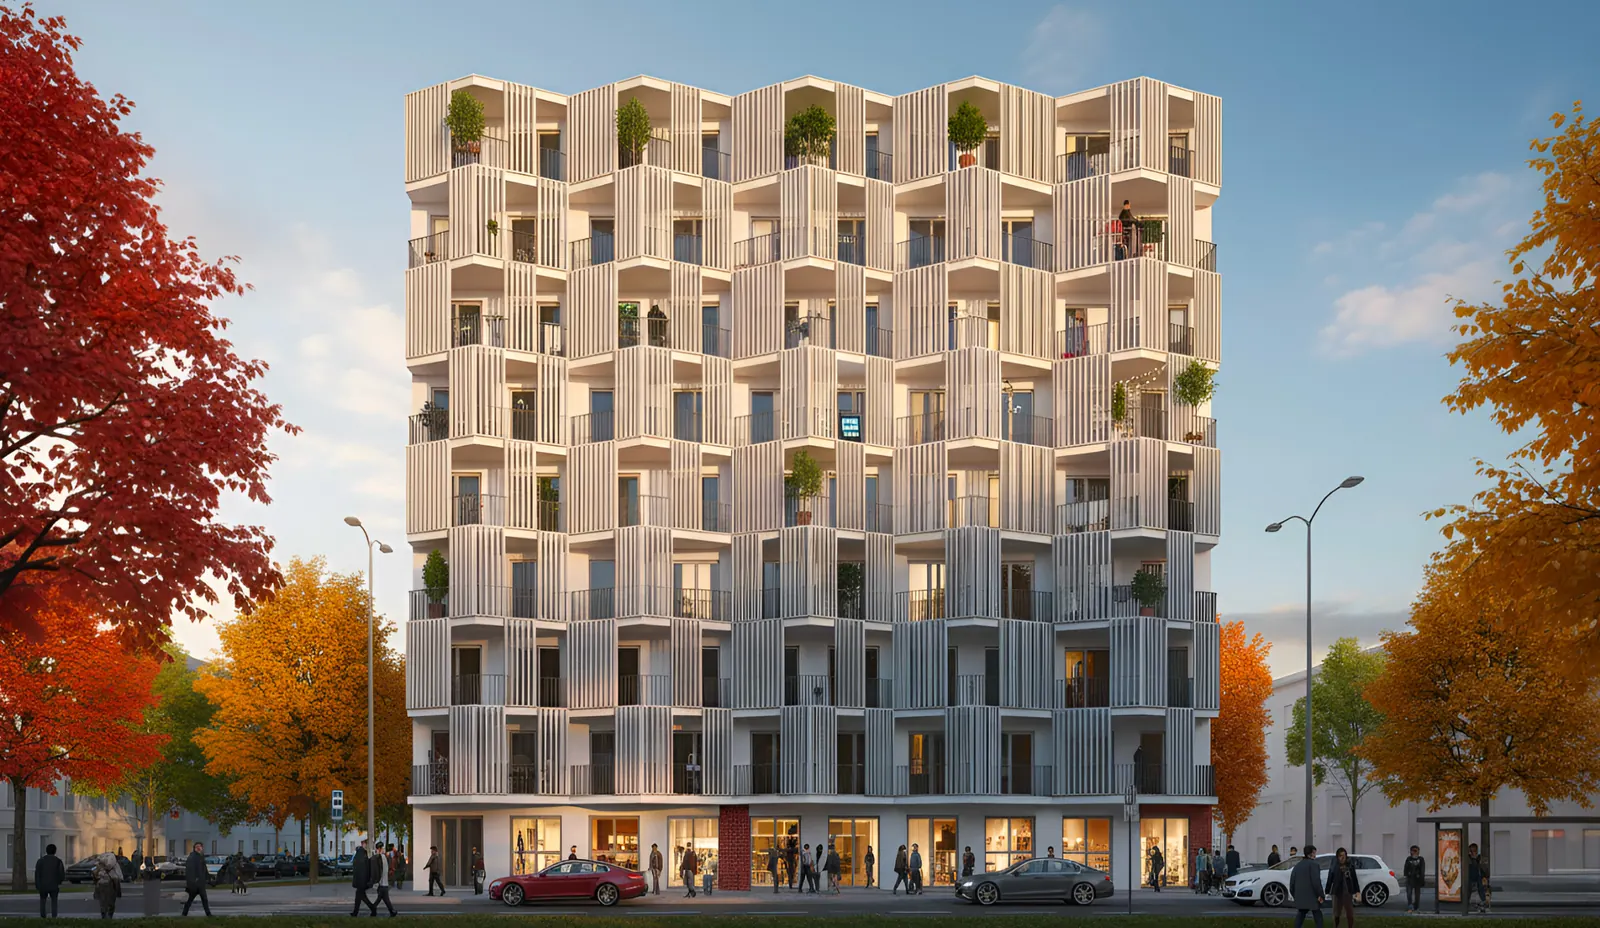
Nine-storey apartment building assembled from VOL modules, illustration
Illustration

VOL. Apartment buildings up to nine storeys, finished in the factory.

Each VOL module arrives with its steel frame, concrete floor, insulated walls, windows, a prefabricated bathroom and all services installed. On site: foundation, crane, connections, facade. A studio is one module; a three-bedroom apartment is five.

Module
3.2 × 7.25 × 3.1 m
Height
9 storeys
Facade
Timber, brick, metal, green
Status
Ready for production

Homes and villas, built to your drawings.

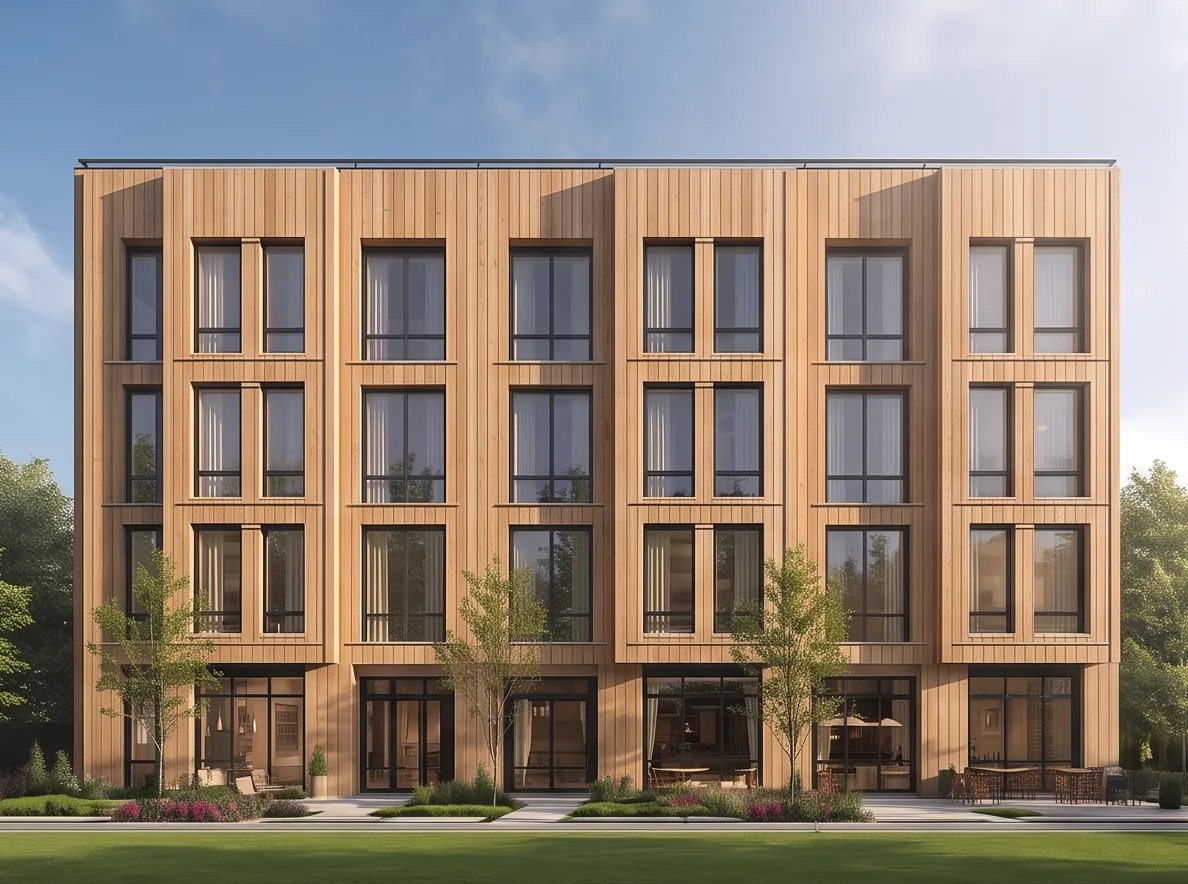
Private houses, guest houses and clubhouses are manufactured as bespoke modules around the architect's plan. The structure, the insulation and the finish are decided with you; the factory keeps the tolerances and the schedule.

  • Your architect or oursWe work from your drawings or design the house with you. Module joints are planned so they do not show in the plan.
  • Any facade, any roofLarch, render, brick slips, standing-seam metal. Flat, mono-pitch or gable roofs fitted on site.
  • Weeks on site, not monthsFoundation first, then one to three days of crane work, then the facade. Neighbours barely notice.

Send us your plans

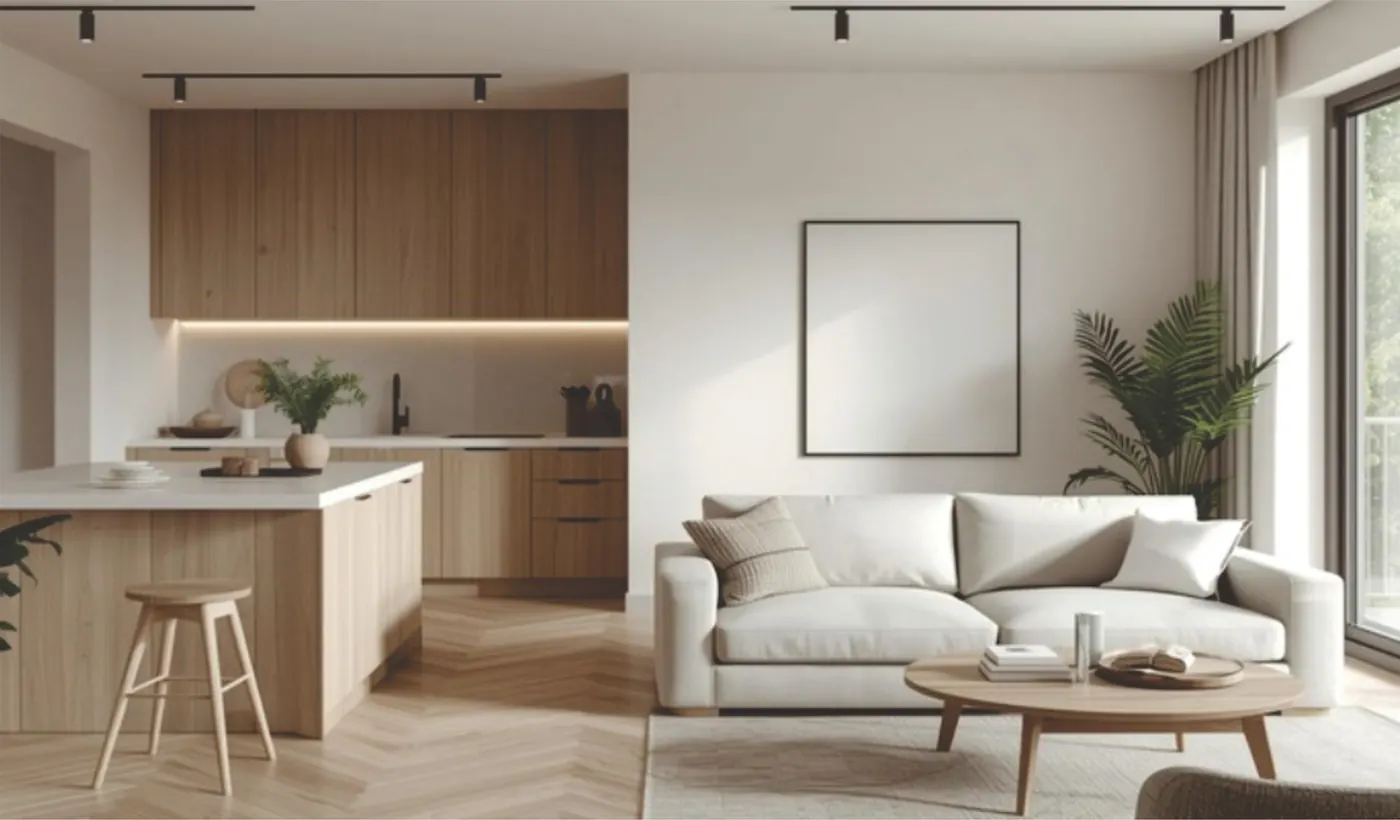
Finished living room and kitchen in a modular house
Placeholder: to be replaced with photos of delivered villas.
House with timber facade, illustration

The standard modules fleets run on.

Rental companies and contractors have bought NORM and MOVE modules from us for twenty years: offices, canteens, changing rooms, classrooms and clinics that are delivered in weeks, stacked, moved and refitted. We still make them, by the hundred.

Lead time, standard module
6–10 wk
Volume price breaks
10 / 25 / 50+
Quote turnaround
24 h
Standard sizes
3 × 6, 3 × 9 m

What a modular building costs, and when it is the wrong answer.

We do not publish a list price, because no two buildings share a foundation. We do publish what moves the price, and where modular loses to conventional building.

What drives the price

  1. Number and size of modulesthe largest factor; repeated plans cost less
  2. Facade and rooftimber and metal at the low end, brick slips and green at the top
  3. Interior specificationstandard, upgraded or client-specified
  4. Transport distance and craneroad transport across Northern Europe; sea freight to Iceland and Norway's coast
  5. Foundation and site worksoutside our price, usually by a local contractor
  6. Local code documentationfire, acoustics, energy per country
Modules 58%Site 20%
Modules, factory finishedDesign and documentation 9%Transport and assembly 13%Facade and site completion

Typical split of a four-storey VOL apartment building, 2025, excluding land and foundations. Replace with Ryterna's figures before launch.

When we tell you not to go modular

  • Irregular or very deep plansModules are 3.2 m wide and up to 7.25 m long. A plan that fights the grid loses the cost advantage. We say so at the first meeting.
  • Sites a crane cannot reachNarrow urban infill with no crane position or road access for a 7-metre load is often better built conventionally.
  • Taller than nine storeysVOL is engineered to nine. Above that, a concrete core with modular infill is possible but is a hybrid project, priced as one.
  • Projects that are not decidedA factory programme needs approved drawings. If the brief is still moving, we help you fix it first; we do not start production on a guess.

More questions answered below

Delivered, measured, in use.

Case studies with numbers, not adjectives. Each one names the client, the programme and what the building does today.

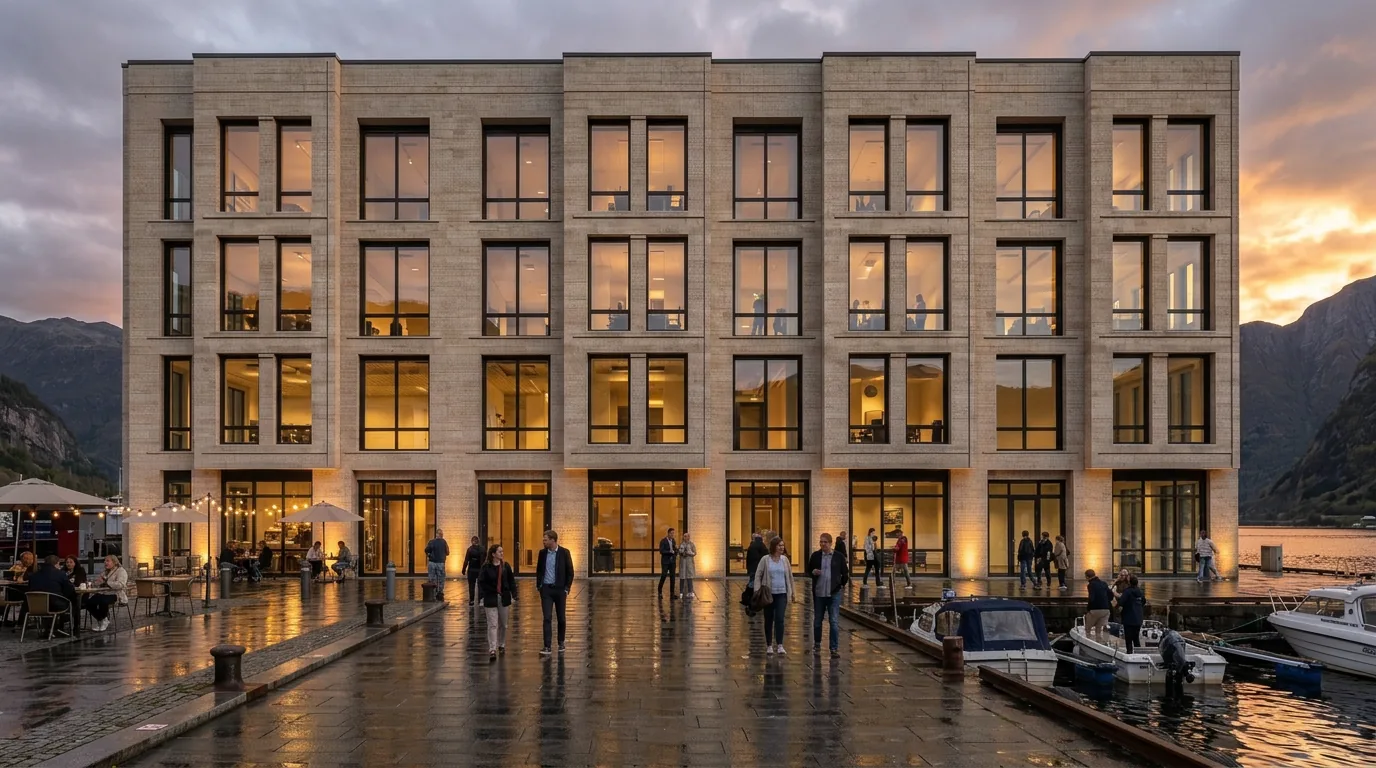
Residential building by a quay in evening light, illustration

36 apartments on a quay, assembled in eleven days

Four-storey rental building for a municipal housing company. Modules produced over nine weeks while the quay wall and foundation were rebuilt; crane work took eleven working days; tenants moved in 27 weeks after contract.

27 wkcontract to keys
11 dcrane work on site
−41%vs the client's conventional estimate
“The factory photos every Friday meant our board never asked whether we were on schedule.”Project director, municipal housing company (placeholder quote, case study to be confirmed)
  • ISO 14001:2015Environmental management
  • EN 1090 Steel structure execution (to confirm)
  • CE markingFactory-produced components
  • Eurocode designStructure, fire, acoustics per country

You talk to the engineer who signs the drawings.

130 people design, manufacture and assemble our buildings in Kaunas. These are the ones who answer your first email.

Head of engineering

Structural design, VOL system owner

“Send me the plot and the plan. I will tell you within a day whether it is a modular building.”

Sales, Nordics

Sweden, Norway, Finland, Denmark

“Most of my clients are on their second or third building with us. The first one is the hard one.”

Production manager

Factory, quality, dispatch

“Nothing leaves the hall without photographs of every module, every room.”

Names, portraits and quotes to be supplied by Ryterna Modul.

Questions buyers ask before they call.

Short answers first. Longer ones on the system pages.

How much does a modular apartment building cost per square metre?

It depends on module count, facade and finish, so we quote per project. Within one working day of receiving a plan and a plot we give a budget range; a binding price follows approved drawings. The cost split above shows where the money goes.

How long from order to keys?

Standard modules: 6–10 weeks. VOL apartment buildings: 6–9 months including design and documentation, with 30–50% less time than a conventional build because production and groundworks run at the same time.

Do your buildings meet local building codes?

Yes. Each building is documented to the code of the country it stands in, by our engineers with local consultants. We have delivered to Lithuania, Finland, Sweden, Norway, Germany, Belgium, Poland, Latvia and Iceland.

Can you build a villa to my architect's drawings?

Yes. Bespoke modules are planned around the drawing, and module joints are placed where they do not show. The facade and roof are fitted on site in the material you choose.

We rent modules to construction sites. Do you still supply standard units?

Yes, NORM and MOVE modules remain in production. Volume pricing applies from ten units, with a quote within 24 hours and rolling delivery for large fleet orders.

Who assembles the building?

Our fitters lead the crane work and connections together with a local contractor for foundations and facade. You have one contact person from drawing to handover.

Send the plot and the plan. An engineer replies within one working day.

+370 37 491016Kaunas office, Monday to Friday 8–17 EET
info@rmodul.comDrawings, briefs, fleet enquiries
Agronomijos g. 45, LT-47480 Kaunas, LithuaniaFactory visits by appointment

We use your details only to reply. Privacy policy.